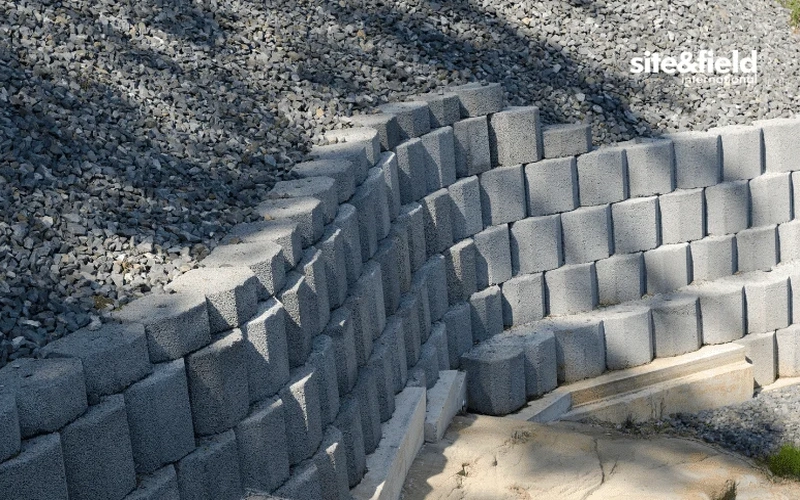
A retaining wall on the flat farmland north of the Fraser River faces entirely different demands than one cut into the hillside of Promontory Heights. The former contends with high groundwater and compressible alluvial silts. The latter must restrain coarse colluvium on steep gradients. Chilliwack's landscape forces designers to think locally. Our team approaches each retaining wall design project by first understanding the site's stratigraphy and groundwater regime. For walls exceeding 1.2 m in height, the NBCC mandates a geotechnical investigation. We often combine a test pit program with targeted laboratory testing to define the soil parameters that govern wall performance. In areas near the Vedder River, where granular deposits dominate, a CPT sounding provides continuous data on density and friction angle without disturbing the soil fabric. This dual approach ensures the design reflects actual ground conditions, not just regional maps.
A retaining wall is only as reliable as the soil data behind it. In Chilliwack's variable terrain, a missing groundwater measurement can turn a standard wall into a long-term liability.
Site-specific factors
The most common mistake we see is contractors treating a retaining wall like a landscaping feature rather than a structural element. They backfill with native clay from the excavation, omit the drainage blanket, and skip the compaction test for the footing subgrade. Within two seasons, the wall tilts. In Chilliwack's wet climate, with annual precipitation exceeding 1,700 mm, hydrostatic pressure builds fast behind a poorly drained wall. The resulting load can double the active earth pressure assumed in a textbook design. For walls over 1.5 m, we require a slope stability analysis when the wall supports a slope, and we mandate observation during construction to confirm that the foundation soil matches the design profile. Cutting corners on drainage or backfill specification is a structural failure waiting to happen. The cost of proper drainage is negligible compared to rebuilding a failed wall.
Frequently asked questions
What height of retaining wall requires an engineered design in Chilliwack?
The BC Building Code generally triggers the need for a professional engineer's design for retaining walls exceeding 1.2 m in height, measured from the bottom of the footing to the top of the wall. Walls under this height may still require engineering if they support a surcharge, such as a driveway or a structure, or if they are located near a property line. We always recommend a site visit to confirm the triggering conditions.
How much does a retaining wall design cost in Chilliwack?
For a typical residential or commercial retaining wall in Chilliwack, the engineering design fee ranges from CA$1,460 to CA$5,320, depending on the wall height, complexity, and the required subsurface investigation. A simple gravity wall under 2 m with existing soil data falls at the lower end. A tall cantilever wall requiring new test pits and global stability analysis sits at the higher end.
What soil information do you need before designing a retaining wall?
We need the results of a geotechnical investigation, which typically includes a test pit or borehole to determine the soil stratigraphy and groundwater depth. From the samples recovered, we run laboratory tests to measure the soil's friction angle, cohesion, and unit weight. For granular soils, a CPT sounding can provide a continuous profile of density. Without this site-specific data, the design would rely on conservative assumptions that often inflate construction costs.
Why is drainage so critical for a retaining wall in the Fraser Valley?
Chilliwack receives significant rainfall throughout the year, and the water table is high in many valley-floor locations. Without a properly designed drainage system behind the wall, water pressure builds up and dramatically increases the lateral force on the structure. A clogged or missing drain can cause a wall to tilt or crack within a few years. Our designs always include a continuous perforated drain at the base, a free-draining granular backfill zone, and a positive outlet to daylight.
Do you design MSE (Mechanically Stabilized Earth) walls for larger projects?
Yes, we design MSE walls for commercial and infrastructure projects in Chilliwack. These walls use geogrid reinforcement to create a composite soil mass that resists lateral earth pressures. The design requires a detailed analysis of the reinforced zone, including pullout resistance of the geogrid and bearing capacity of the foundation soil. We are familiar with the Fraser Valley's alluvial soils and can optimize the reinforcement layout to reduce material quantities.